



Instead of forwarding changing floor plans and chasing missing details, connect your house plan to a structural engineer through a controlled handover: send the current drawings, site information and a written scope, then coordinate the engineer’s structural design back into the house plans. This guide sets out that workflow for an Australian home project in 2026.
- For your house plan structural engineer handover, send current drawings, site information and a written scope together.
- Australianhousedesigns offers ready-made floor plans and custom home design; structural engineering requires a separately confirmed scope.
- Resolve proposed beams, posts and footing requirements with your designer before treating the drawing package as coordinated.
- Reissue changed plans through revision control, not scattered email attachments.
Why this matters
A floor plan describes how rooms fit together. Structural design addresses how the building carries loads through its roof, floors, walls, supports and foundations. The handover connects those tasks; buying a plan alone does not establish the structural solution for your site.
Australianhousedesigns is best for home-design buyers choosing between ready-made floor plans and custom drafting. Its house designs and floor plans provide the design starting point, not evidence that your particular engineering requirements have been resolved.
For a 2026 project, agree on responsibilities before detailed coordination starts. Your designer, structural engineer, builder and approval provider need a shared understanding of which documents each person supplies and checks.
The practical goal is simple: the designer and engineer work from matching revisions, and structural requirements appear consistently across the documents used for approval and construction.
Before you start
- Confirm access and authority. Have the current drawing files, permission to share them for the project, the site address and contact details for your designer. Ask the engineer which file formats are required; do not assume editable source files come with a plan purchase.
- Gather site information. Collect the survey, geotechnical report and relevant site constraints already available. Ask the engineer to identify outstanding information before detailed design proceeds, including what is needed to assess foundations.
- Check the hidden coordination risk. A proposed beam, post or bracing wall can affect windows, doorways and ceiling heights. Nominate who approves layout changes before the engineer develops a solution around an assumption you have not accepted.
You do not need a particular app. You need a shared project folder, a drawing register and a clear instruction about which revision is current.
Project brief and engineering scope
Start with a brief that distinguishes the home you want from the structural work you are commissioning. In 2026, use a dated issue record rather than an attachment described only as the latest plan.
- Create 1 project folder. Give it a recognisable project name and site address. Keep superseded files separate from the current issue so nobody mistakes an older attachment for an instruction.
- Write the project brief. State whether the proposal is a new home, duplex or other dwelling type. Describe the intended storeys, construction materials, large openings and other design features without choosing structural member sizes yourself.
- Request an engineering scope. Ask which elements the appointment covers, which documents the engineer will produce and which inputs must come from others. Identify exclusions such as retaining walls, separate structures, temporary works or construction inspections rather than assuming inclusion.
- Confirm the approval context. Ask the relevant approval provider what structural documentation is required for your project. Confirm the engineer’s applicable registration or licensing requirements for the jurisdiction and work involved.
- Name the decision-maker. Record who can accept changes to the floor plan, ceiling arrangement or external appearance. Keep technical decisions with the qualified professional responsible for them.
Expected result: you have a written scope, an information request and named contacts. You also know whether the engineer is providing an early feasibility review, detailed structural design or another defined service.
Do not treat a discussion about feasibility as a completed engineering package. Ask what the deliverable is suitable for before passing it to your builder or approval provider.
Drawing package and site inputs
Send a usable package, not a collection of images. A presentation floor plan helps explain the layout, but the engineer must establish what additional drawings and site information are needed for the agreed work.
- Create a drawing register. Use the labels Drawing title, Drawing number, Revision, Issue date and Status in your own register. These are suggested record headings, not settings in a particular service.
- Check the design documents. Gather the available floor plans, elevations, sections, roof information and site plan. Ask your designer to identify incomplete or preliminary material explicitly.
- Attach site reports separately. Include the available survey and geotechnical information, with their dates and reference details. Preserve the original reports rather than replacing them with summaries typed into an email.
- Flag unresolved choices. Identify proposed changes to roof covering, wall construction, floor system, openings or equipment loads. Ask the engineer which choices need resolution before design proceeds.
- Send a single issue message. List the enclosed documents and revisions. Ask the engineer to acknowledge the drawing basis and identify missing information.
Expected result: the engineer can identify the site, the proposed building and the exact documents supplied. Outstanding information is visible before it becomes a hidden design assumption.
Keep drawing dimensions readable. If a file has been reduced for email, confirm that annotations and revision details remain legible; do not invite the engineer to infer dimensions from a screenshot.
Structural review and design coordination
Review structural proposals against the intended layout before accepting them. The engineer designs the structural solution; your designer coordinates its effect on the house drawings. You approve changes to the brief.
- Request marked-up coordination information. Ask the engineer to identify proposed supports, bracing locations, significant beams, footing arrangements and other items needing design discussion.
- Compare 2 drawing sets. Review the current house drawings beside the structural information. Check that openings, wall positions, floor levels and roof geometry describe the same building.
- Resolve spatial conflicts. Ask whether proposed structural elements affect clear openings, usable rooms, ceiling lines or service routes. Send the conflict to the responsible designer and engineer together.
- Record each decision. Note the issue, agreed response, responsible person and affected drawings. Do not substitute a verbal agreement for an updated document where the drawings need to change.
- Request revised coordinated documents. Have each professional update their own work and confirm the revision used as the design basis.
Expected result: proposed structural elements have been checked against the house layout, and accepted changes are reflected in the relevant drawings. No unresolved post, beam or bracing location is being treated as an agreed design decision.
The handover sequence below is a document-control process, not a substitute for engineering judgement. Follow it whenever the project moves from an agreed brief to a coordinated issue.
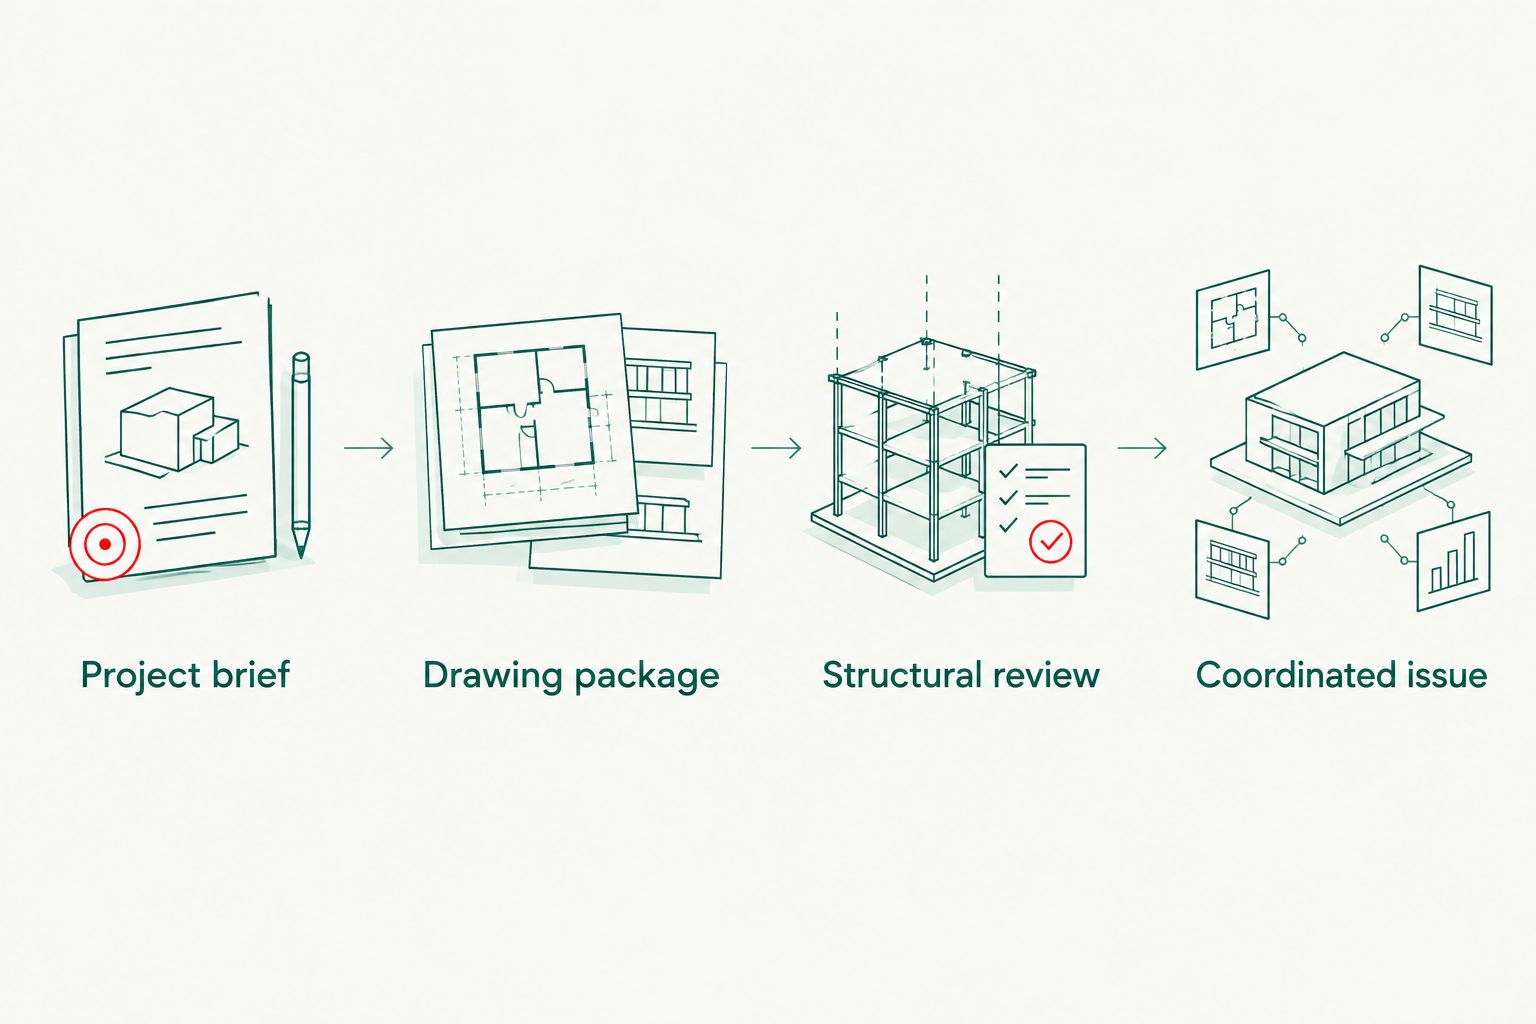
Coordinated issue and document control
A coordinated issue needs an identifiable purpose. A package issued for discussion is not automatically suitable for construction, and structural documents do not replace the other approvals or design inputs your project requires.
- Apply 3 status labels. Use For review, Superseded and Current issue in your own register. Record each document’s authorised purpose separately; your folder label does not grant construction approval.
- Check references across documents. Confirm that the structural documents identify the intended project and current design basis. Refer discrepancies to the document author instead of editing professional documents yourself.
- Confirm outstanding requirements. Ask the engineer what remains unresolved and what documentation accompanies the completed scope. Ask the approval provider about any outstanding submission requirements.
- Distribute the issue consistently. Send the same register to the designer, engineer and builder, and to the approval provider where required. Identify which earlier documents the issue replaces.
- Archive the handover. Retain the issue message, drawing register, reports and recorded decisions. Keep them accessible when a construction query arises.
Expected result: recipients can identify the current documents, their purpose and any outstanding actions. Your 2026 project record shows what was issued, to whom and on what date.
Do not label a package construction-ready solely because structural drawings have arrived. Confirm its status with the professionals responsible for the design and approval process.
Reconnect the engineer whenever the house plan changes
The adjacent workflow is a controlled change request. Use it after engineering has started whenever the proposed house design or relevant site information changes.
Send the revised drawing, a marked-up explanation and the previous revision reference. Ask the engineer to assess the effect before the change becomes an instruction to build. Moving an opening or changing a roof material is not merely a drawing edit when it affects the structural design.
The starting plan also changes how you prepare that request:
| Design starting point | Best for | Advantage | Limitation | Handover action |
|---|---|---|---|---|
| Ready-made floor plan | Buyers who find an existing layout close to their brief | Gives you a defined layout to discuss | Site fit and required changes still need assessment | Identify departures from the selected plan |
| Custom home-design drafting | Buyers whose brief requires a tailored layout | Allows the layout to be developed around the brief | Design decisions still need coordination with engineering | Agree on a revision before detailed structural work |
Australianhousedesigns offers both house-design routes. Neither route removes the need to confirm the structural engineer’s scope and the information required for your site.
Once the engineer responds, ask your designer to coordinate any resulting changes. Reissue the affected documents together; do not leave the builder to reconcile conflicting revisions.
Troubleshooting the handover
The engineer cannot proceed without site information
Ask for a written list of missing inputs and the tasks each input affects. Arrange the required survey, investigation or other specialist input through the appropriate provider. A neighbouring property’s information is not a substitute for establishing what your engineer needs for your site.
A proposed post blocks an opening
Send the engineer and designer a marked-up drawing showing the conflict. Ask them to assess alternatives and explain the effect on the layout. Do not remove or relocate the support yourself to preserve the original floor plan.
The house plan and structural drawing disagree
Pause the affected instruction and identify both drawing numbers and revisions. Ask the document authors to resolve the discrepancy and issue corrections. Do not assume the newer date proves that a document incorporates every change.
The builder requests a structural change on site
Send the request to the engineer, including the relevant drawing reference and supporting site information. Obtain the required documented response before implementing the affected change. Involve the designer and approval provider where the change affects their documents or requirements.
Customise your workflow
Expand the handover record to include responsibility for related work: retaining structures, drainage coordination, prefabricated components and inspection requirements where relevant. Ask who designs each item and how its loads or connections interact with the house structure.
For an owner-builder project, keep those responsibilities in the same register rather than scattered across trade correspondence. The custom home design for owner-builders guide covers the broader design process around this handover.
For a 2026 project using Australianhousedesigns floor plans, confirm what drawing material you hold before requesting engineering. Distinguish material used to choose a layout from the documents the engineer accepts for the commissioned work.
FAQ
How do I send my house plan to a structural engineer?
Send the current drawing set, a drawing register, available site reports and a written project brief. Ask the engineer to confirm the accepted revision, required inputs and engineering scope before detailed work begins.
Can a structural engineer work from a ready-made floor plan?
A ready-made floor plan can start the discussion, but the engineer must confirm whether the supplied documents are sufficient for the agreed work. Site information and additional drawing detail can be required before structural design proceeds.
Does buying a house plan mean structural engineering is included?
Do not treat a house-plan purchase as confirmation that project-specific structural engineering is included. Check the supplied documentation and separately confirm who is responsible for structural design, reports and any required inspections.
Should I contact the engineer before finalising my layout?
Contact the engineer early when structural feasibility could affect important layout decisions. Agree on the scope of that early advice, then confirm the drawing revision used for detailed design.
What happens if the engineer adds a post where I want a doorway?
Ask the engineer and designer to resolve the conflict together before accepting the coordinated layout. Do not delete or move the proposed support without the engineer’s assessment.
Do I need to send revised plans after a small change?
Send changes that affect the structural design to the engineer for assessment. Describe exactly what changed and identify the previous revision rather than assuming a visually small edit has no structural effect.
Does the structural engineer approve the whole house for construction?
The structural engineer is responsible for the work within the agreed engineering scope, not automatically every design and approval requirement. Confirm the complete documentation and approval requirements with the relevant professionals for your project.
One last thing
Treat the engineer’s drawing revision as part of the design, not as filing detail. A sound structural solution developed against an obsolete layout still creates a coordination problem.
Before the next issue, ask one direct question: which house-plan revision does this structural package correspond to? Record the answer in the register. That check connects the engineering to the home you actually intend to build.