



Instead of repeatedly redrawing a house after discovering site restrictions, use this 2026 floor plan to council approval workflow: confirm the approval pathway, test the layout against your block, coordinate the submission documents, then resolve conditions before construction. A floor plan alone is not permission to build.
- Australianhousedesigns offers ready-made house plans and custom drafting; confirm site suitability before choosing a layout.
- The floor plan to council approval workflow starts with planning controls, not room sizes.
- Planning approval and building approval serve different purposes; confirm which permissions your project requires.
- Keep drawings, consultant reports and approval conditions aligned throughout the submission.
Why this matters
Australianhousedesigns is best for buyers seeking ready-made house plans or custom home-design drafting. Those services address the design stage; your site's planning controls determine what can proceed through assessment. Start with Australianhousedesigns for design options, but confirm the approval requirements separately.
Australian approval processes differ between states, territories and local areas. Depending on the project and location, assessment involves council, a building surveyor, a certifier or another authority. Not every house follows a conventional council development application.
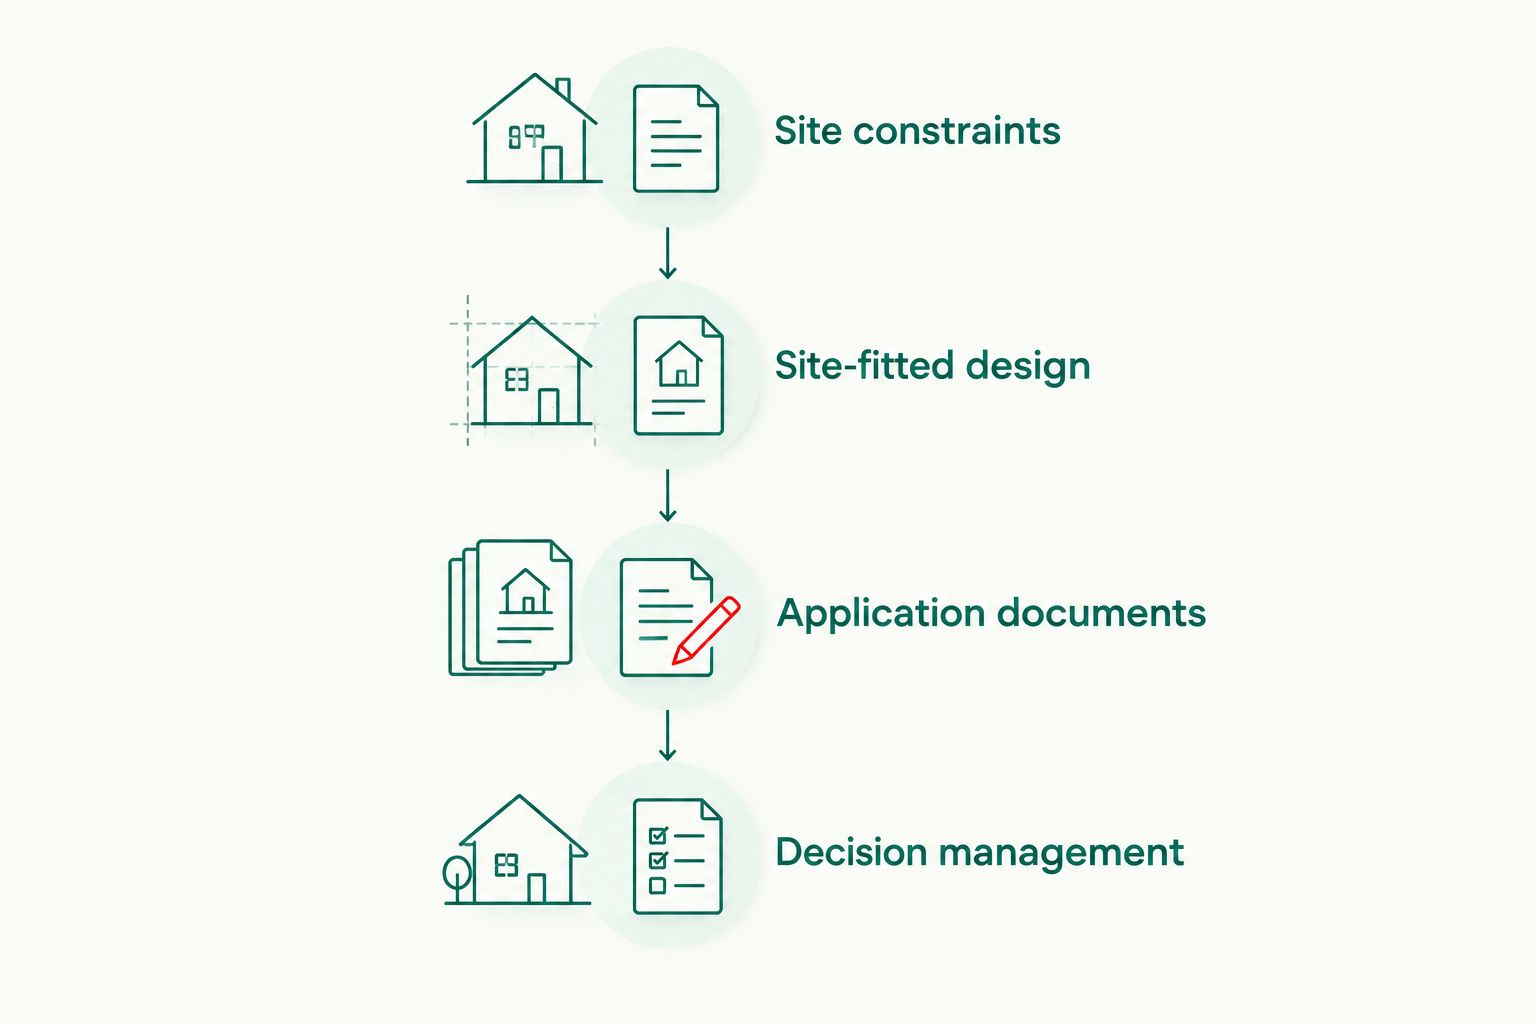
For a 2026 project, organise the work into 4 stages: site checks, coordinated design, application preparation and decision management. This separates choosing a layout from demonstrating that the proposed development satisfies the applicable requirements. It also gives you a clear point to stop when something remains unresolved.
Before you start
- Site information: Gather the property address, title information, known easements, available survey information and your room requirements. Arrange a suitable site survey before relying on boundaries, levels or existing features in submission drawings.
- Application access: Confirm who will lodge the application, what owner consent is required and which authority or portal receives it. Obtain the current submission checklist for your location and project type.
- The easily missed constraint: Check restrictions beyond zoning, including title restrictions, drainage easements and applicable overlays. A house footprint that fits inside the block boundaries does not establish that you can build it there.
Assign responsibility before drafting begins. Your designer, surveyor and other consultants need a clear brief describing their deliverables; do not assume that buying a house plan includes site investigations, consultant reports or application management.
Site constraints and approval pathway
- Identify the proposal. Record whether you intend to build a detached house, add another dwelling, replace an existing building or develop multiple homes. Include demolition and other associated works when asking about approvals.
- Check the planning controls. Find the zoning, applicable overlays and local controls through the relevant government or council sources. Record the source and date checked, rather than copying requirements from a nearby project's drawings.
- Confirm the assessment route. Ask the relevant authority whether the proposal needs planning approval, whether an alternative pathway applies and what building approval follows. Request written clarification where the route is unclear.
- Create a constraints sheet. Record setbacks, height controls, site coverage, landscaped area, parking, access and other applicable requirements. Mark unresolved items as questions rather than treating them as permission.
Expected result: You have a written pathway and a site-specific constraints sheet to guide the design. If the intended use is not permitted, resolve that issue before developing the room layout.
Use the rules applying to your application in 2026, including any relevant transitional arrangements. A neighbour's approval is useful background, not proof that the same outcome applies to your land.
The constraints sheet should distinguish verified requirements from preferences. For example, a preferred garage position belongs in the brief; a drainage easement belongs among the constraints. Keeping those separate makes later design decisions easier to explain.
Site-fitted design and consultant coordination
Choose the design starting point according to the block, not just the appearance of the house. Australianhousedesigns house plans and custom drafting provide different starting points; neither removes the need for site-specific checks.
| Starting point | Best for | Advantage | Limitation |
|---|---|---|---|
| Ready-made house plan | Buyers who find a layout that matches their brief | Gives you an existing layout to assess | Still needs checking against the actual site and submission requirements |
| Custom home-design drafting | Buyers whose brief or site needs a tailored layout | Lets the design respond to identified constraints | Requires a clear brief and coordination with site information and consultants |
- Place the footprint on the surveyed site. Include boundaries, north orientation, levels, easements, existing structures and relevant site features. Check access and outdoor areas alongside the house.
- Test the layout against the constraints sheet. Review setbacks, height, parking, privacy and applicable landscape requirements. Resolve a non-compliant footprint before refining finishes.
- Identify specialist inputs. Confirm whether the project requires structural, stormwater, energy, bushfire, flood, geotechnical or other advice. Commission the inputs required for your site and assessment pathway.
- Coordinate the drawing set. Compare floor plans, elevations, sections and site drawings. Check that dimensions, levels, openings and roof forms agree with each other and with supporting reports.
Expected result: You have a coordinated design that responds to the block, with outstanding consultant advice identified rather than concealed.
Keep everyday use in the review. A layout can meet a planning control yet leave awkward driveway access, exposed bedrooms or poorly placed outdoor space. Those are design decisions to resolve before the drawings become the basis of an application.
Application documents and lodgement
- Build a document register. List every item on the authority's current checklist, its author, revision and status. Separate required documents from additional material requested for your particular site.
- Check application details. Confirm the property description, applicant details, owner consent, proposal description and drawing references. Make sure the written description matches what the drawings show.
- Reconcile the supporting reports. Compare consultant assumptions against the proposed design. A report based on an earlier footprint or different floor levels needs review before submission.
- Complete a submission check. Ask the responsible designer or consultant to identify missing information and unresolved departures. Include explanations or supporting material required by the assessment pathway.
- Lodge through the nominated channel. Follow the actual portal or authority instructions, then retain the acknowledgement and application reference. Track whether the submission has been accepted for assessment rather than assuming an upload means acceptance.
Expected result: The application contains a traceable drawing set and the required supporting material, with a reference you can use for correspondence.
For your 2026 submission, use the receiving authority's current checklist. Portal fields and document requirements vary, so follow the labels shown in your application system rather than instructions written for another council.
Save the submitted package separately from working files. Once assessment starts, you need to distinguish what the authority received from what your team is still editing.
Decision management and construction handover
- Log information requests. Record each question, its due date, the responsible person and the documents affected. Read requests together before changing the design.
- Coordinate the response. Issue revised drawings and reports as a consistent package. Include a response schedule explaining where each requested change or clarification appears.
- Read the decision and stamped drawings together. Check the approved scope, required changes and conditions. Do not rely on the decision heading alone.
- Sort conditions by timing. Identify requirements applying before building approval, before work starts, during construction and before occupation, where relevant. Assign an owner to each action.
- Confirm the construction handover. Establish which further approvals, appointments, inspections or documents are required before work proceeds. Give the builder the relevant approved documents, not an outdated concept set.
Expected result: You have an approval record and an action list showing what remains before construction and occupation.
Keep 2 approval questions separate: does the proposal have the required planning permission, and does it have the required building permission? Some pathways combine assessment, while others involve separate decisions. The paperwork for your project must establish the answer.
An approval with conditions is not a direction to ignore those conditions and start building. Read the timing requirements before arranging site work.
When an existing floor plan changes
A revised layout needs a second workflow whenever it affects a submitted or approved proposal. Start by identifying the status of the application; the correct next step depends on whether assessment is underway or a decision has already been issued.
- Describe the proposed change and mark it on the current drawing set.
- Ask the responsible designer which drawings and reports need updating.
- Confirm with the relevant authority or certifier whether revised documents, a formal amendment or another application is required.
- Obtain the necessary acceptance or approval before carrying out affected work.
Expected result: The changed design follows the required process instead of drifting away from the assessed documents.
For a change considered in 2026, check the requirements applying to that amendment. Do not assume the original approval automatically covers a moved wall, altered window or larger footprint.
Troubleshooting
The preferred plan conflicts with an easement
Return to the constraints sheet and confirm the easement's purpose and restrictions. Ask the relevant authority or beneficiary about the proposal, then revise the footprint where necessary; do not erase the easement from the drawing.
The application is returned as incomplete
Compare the authority's notice against your document register. Supply the specified missing items and confirm whether the application retains its reference or needs to be lodged again.
Drawings and reports show different designs
Identify the drawing revision each consultant used. Issue the current coordinated set, request revised advice where needed and check the replacement reports before resubmitting.
An assessment request changes several documents
Assign one person to coordinate the response. A changed floor level, for example, needs checking across affected drawings and specialist advice rather than correcting a single sheet in isolation.
Planning approval arrives but building cannot start
Check the outstanding building approval requirements and pre-start conditions. Ask the responsible approval professional to identify the remaining actions; planning consent alone does not establish construction readiness.
Customise your workflow
Add site-specific checks without turning every project into the same consultant checklist. A sloping site, flood-affected land, a small lot and a duplex proposal raise different design and assessment questions.
For owner-builders, the custom home design for owner-builders guide is a relevant next step when organising the design brief and responsibilities. Keep the approval register alongside that brief so changes remain connected to the submission.
Ask Australianhousedesigns to clarify the drafting scope you need, then confirm who handles site investigations, specialist reports and lodgement. A clear scope is more useful than assuming one appointment covers every stage.
For a 2026 project file, maintain 3 checks whenever documents change: drawing revision, report consistency and approval status. Record who checked each item and which unresolved issue prevents the next stage from proceeding.
FAQ
How do I go from a floor plan to council approval?
Confirm your site's planning controls and assessment pathway, adapt the design to the block, prepare the required documents and lodge with the relevant authority. Resolve information requests and read all approval conditions before proceeding.
Can I submit a ready-made floor plan straight to council?
A ready-made floor plan alone does not establish that an application is complete. Check the authority's requirements for site drawings, supporting reports, consent and other submission documents.
Is council planning approval the same as building approval?
Planning approval and building approval address different requirements. Your location and project determine whether assessments are separate or handled through another permitted pathway.
Do I need a site survey before choosing a house plan?
Use suitable survey information before relying on boundaries, levels and existing features in submission drawings. You can shortlist layouts earlier, but confirm site fit before committing to detailed development of the design.
How long does council approval take for a house?
There is no single approval timeframe for every Australian house project. Ask the receiving authority about the applicable process, including completeness checks, referrals, notification and responses to information requests.
Can I change the floor plan after approval?
Confirm the required amendment process before changing an approved design. The authority or certifier needs to establish whether revised documents, an amendment or another application is required.
Does Australianhousedesigns provide house plans or council approval?
Australianhousedesigns provides ready-made house plans and custom home-design drafting. Confirm the agreed service scope rather than assuming site reports, application lodgement or approval management are included.
One last thing
The drawing that looks most finished is not necessarily the drawing you are authorised to build. Before handover, compare the builder's set with the approved set and the conditions attached to the decision.
Put the application reference, drawing revisions and outstanding conditions on a single handover register. This gives you a practical check against building from an attractive but superseded layout.