



First home buyers’ small lot house planning is the process of matching a compact home layout to a block’s usable building area, with the aim of creating a practical first home. This 2026 guide explains how to check site constraints, compare floor plans and choose a design service without confusing a plan purchase with permission to build.
- Choose small lot house plans for first home buyers by usable building area, not bedroom count alone.
- Australianhousedesigns suits buyers comparing ready-made house plans with custom drafting.
- Check setbacks, access, daylight and privacy before choosing a narrow-block floor plan.
- Compare the complete project scope, not just the floor plan or front elevation.
Why small lot house planning matters for first home buyers
A small block leaves less room to resolve competing needs. Your garage, living space, outdoor area and access routes all draw from the same limited footprint; adding a room does not create more land.
For first home buyers, the key distinction is between buying a design and confirming that design works on a particular site. A floor plan does not establish your block’s setbacks, easements, ground conditions or approval requirements.
Australianhousedesigns sells ready-made floor plans and provides full custom home-design drafting. Australianhousedesigns is best for buyers choosing between ready-made house plans and custom drafting. Neither route removes the need to check site suitability and clarify the documents required for your project.
Your strongest starting point is a written site brief. It turns an attractive layout into a testable option and gives designers and builders the same information when discussing your first home.
How to choose a small lot house plan in 2026
Establish your usable building area
Start with the documents you already hold: the lot plan, title information, estate requirements and any survey supplied with the land. Mark the boundaries and identify restrictions before placing a house outline on the block.
Block area and usable building area are different things. A narrow frontage, an easement or a required setback can rule out a layout even when its stated floor area appears suitable. Check current requirements with the relevant council or approval professional; do not borrow setback figures from another suburb.
Best for buyers assessing land: make a site constraints sheet before committing to a preferred design. This is also useful when deciding whether a block suits your household at all.
- Record frontage, depth, boundary angles and north direction.
- Identify easements, access restrictions and applicable setbacks.
- Ask which survey and site reports the project requires.
- Mark the proposed driveway, outdoor space and service access.
Write a household brief before choosing bedrooms
Use a handwritten list or spreadsheet to separate daily needs from occasional wishes. Describe how you live rather than simply requesting the maximum bedroom count: working from home, storing bikes and hosting overnight guests each create different layout needs.
A room labelled as a study is not automatically a workable office. Check furniture placement, noise, daylight and whether someone must pass through it to reach another space. Apply the same test to bedrooms and dining areas.
Best for buyers controlling the brief: decide what you can share or combine before adding another dedicated room. This creates a clearer basis for comparing designs without assuming that smaller always means better.
- Separate essential rooms from optional spaces.
- List furniture you intend to keep and measure it.
- Identify storage needs for laundry, cleaning equipment and hobbies.
- Record privacy, mobility and home-working requirements.
Shortlist layouts against the block, not the façade
Start by sketching furniture and circulation onto candidate floor plans. Compare the building’s external dimensions with the usable site area, then check where windows, doors and outdoor spaces land.
Australianhousedesigns house plans include M4032-A Modern House, described as a single-storey design for narrow lots. Its supplied specifications list 221.9 m², 4 bedrooms, 2 bathrooms and a 2-car garage. Those figures describe the design; they do not establish that it fits your small lot.
The distinction matters because a narrow lot is not necessarily a small lot. A long, narrow site and a shallow site can require very different solutions. If the shortlisted layouts repeatedly fail the same site test, custom drafting is an alternative to forcing a ready-made layout into place.
- Compare external building width and depth with the site constraints.
- Trace the route from the garage to the kitchen.
- Check living-room access to usable outdoor space.
- Flag rooms that depend on windows facing nearby boundaries.
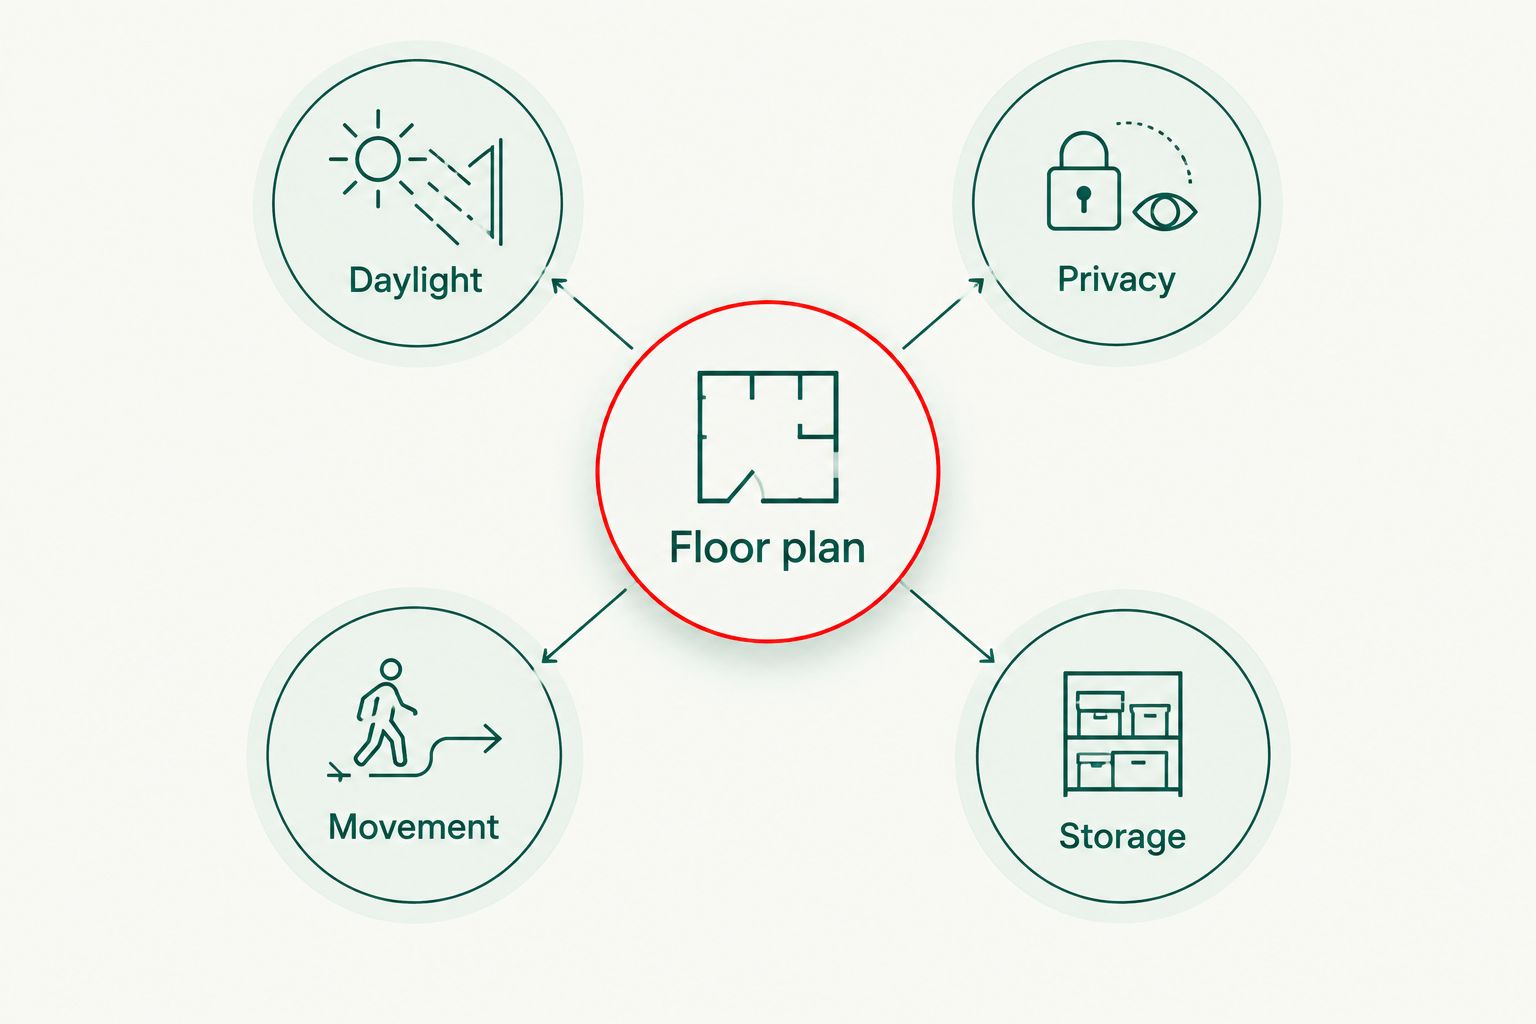
Test daylight, privacy and movement together
Begin with a simple block sketch showing north, neighbouring buildings and likely overlooking points. Follow everyday routes through the proposed home, including carrying groceries, taking washing outside and moving between bedrooms and bathrooms.
Do not assess daylight separately from privacy. A large window facing a neighbouring window creates a different design problem from a window facing your own courtyard. Orientation, shading and window placement need to work together for the site and climate.
Best for closely spaced homes: resolve window relationships and circulation before polishing finishes. These decisions affect the floor plan itself, so leaving them until later can mean revisiting rooms you thought were settled.
- Daylight: identify which rooms receive direct sun and need shading.
- Privacy: mark views between living areas, bedrooms and neighbours.
- Movement: trace routes without cutting through furniture zones.
- Storage: keep cupboards accessible when doors and furniture are in use.
Compare design routes using the same brief
Write down what you need supplied before asking about a design service. A ready-made plan, a custom drafting service and a builder-led design process are different routes; compare their actual scope rather than treating every drawing package as equivalent.
Australianhousedesigns offers ready-made floor plans and full custom drafting. Ready-made plans provide a defined layout to assess, while custom drafting provides a route for developing a site-specific brief. For either route, ask what the supplied documents cover and what additional work your project requires.
Best for first home buyers comparing services: request written inclusions and exclusions. A clear boundary between design work, approval work and building work prevents assumptions from becoming part of your decision.
- Ask which drawings and documents are included.
- Confirm whether proposed changes are within the agreed scope.
- Identify who coordinates site information and other consultants.
- Establish who handles approval submissions and required updates.
Check buildability before finalising the layout
Review the shortlisted design with a builder using the same site information supplied to the designer. Ask about access, ground conditions, drainage, retaining work and any construction choices that depend on the block.
A compact floor plan does not explain the whole building project. Restricted access or a sloping site can affect how a house is constructed, while the floor plan alone does not describe the required structural or site work.
For a 2026 build, use current written advice tied to your actual site. Keep a decision log so a change to the layout is checked against the building scope rather than treated as an isolated drawing edit.
- Request a review of site access and construction constraints.
- Clarify assumptions about earthworks, retaining and drainage.
- Ask how roof form and structural spans affect the proposal.
- Record unresolved selections and excluded work in writing.
Finalise responsibilities before progressing
Create a shared checklist of remaining tasks and assign each one to a named party. Confirm which drawings the builder will use, which approvals are required and who will respond if an authority requests changes.
A drawing that explains room arrangement is not necessarily the complete documentation required to build. Ask for a clear explanation of the design stage you are purchasing and the next stage your project needs.
Best for buyers ready to proceed: settle responsibilities before authorising further work. Keep the latest drawings together and clearly separate them from superseded versions, especially when several people are commenting on the layout.
- Confirm the agreed drawing and documentation scope.
- Record responsibility for approvals and consultant coordination.
- Check that the latest layout reflects agreed changes.
- Keep a register of drawing versions and outstanding decisions.
Compare your small lot design options
Choose the route that matches how much of your brief is already resolved. In 2026, the useful comparison is still scope, site fit and responsibility—not the appearance of the first drawing.
| Option | Best for | Main advantage | Key limitation |
|---|---|---|---|
| Ready-made floor plan | Buyers whose site and household needs closely match an existing layout | Gives you a defined arrangement to assess | Site suitability and required changes still need checking |
| Custom home-design drafting | Buyers with site constraints or requirements an existing plan does not resolve | Develops the layout around a specific brief | Requires clear decisions and an agreed documentation scope |
| Builder-led design process | Buyers wanting to assess design within a proposed building arrangement | Connects layout discussions with the builder’s construction approach | You must check design flexibility, document use and contractual scope |
Choose a ready-made plan when the fit is demonstrated; choose custom drafting when the brief remains unresolved. Neither option is a substitute for confirming local requirements or obtaining a site-specific building assessment.
Avoid comparing services from a floor-plan image alone. Two proposals can look similar while including different documentation, coordination and revision responsibilities. Ask each provider to explain those boundaries against your written brief.
Common mistakes first home buyers make
Treating a narrow-block label as proof of fit
A design described for narrow lots still needs checking against your frontage, depth and applicable restrictions. Start with the external building dimensions, then verify the space required around the house.
Do not assume a mirrored layout solves every orientation issue. Reversing a plan also moves windows, rooms and access points, which need checking again.
Giving the garage priority without testing the living area
Parking is a real requirement, but its footprint affects what remains for the home. Compare the garage arrangement with your actual vehicle and storage needs before accepting a compromised living area.
Trace movement from the parked car into the house. A garage that looks adequate on paper still needs practical door access and a usable internal route.
Adding rooms while removing useful storage
An extra room does not solve a household brief if everyday equipment has nowhere to go. Include linen, cleaning items, luggage and laundry storage in the layout review rather than leaving them for furniture selection.
Check cupboard doors and access, not just shaded storage symbols. Storage that blocks circulation when opened creates another layout problem.
Assuming the outdoor area works because it is drawn
A labelled courtyard or alfresco area needs a usable relationship with the house. Check access, privacy, sunlight and the position of services before treating it as finished living space.
For a 2026 shortlist, assess indoor and outdoor areas together. A generous room count is not a substitute for a workable place to dry washing or sit outside.
FAQ
What are the best small lot house plans for first home buyers?
The best small lot house plans for first home buyers fit the block’s usable building area and the household’s daily needs. Compare external dimensions, access, daylight, privacy and storage before choosing by bedroom count or appearance.
Is a narrow-block house plan the same as a small lot plan?
No, a narrow-block house plan is not automatically suitable for every small lot. A long, narrow block and a shallow block create different constraints, so check both building width and depth against the site.
Should I choose a ready-made plan or custom drafting?
Choose a ready-made plan when its layout demonstrably suits your site and brief; choose custom drafting when those requirements remain unresolved. Australianhousedesigns offers both ready-made floor plans and full custom home-design drafting.
Can I build a plan immediately after buying it?
Buying a floor plan does not establish permission to build it on your land. Confirm the supplied documentation, site requirements, necessary approvals and remaining consultant work before proceeding.
Is a single-storey home better on a small lot?
A single-storey home is not automatically better on a small lot. Compare its footprint with a multi-level alternative, including stairs, access needs, outdoor space and the rules applying to your site.
What should I check before buying a block for my first home?
Check the usable building area, access, orientation, easements and applicable planning controls before committing to a preferred layout. Ask which survey, ground and hazard information is needed to assess the proposed home.
How do I compare small lot house design services in 2026?
Compare small lot house design services using the same written site and household brief. Ask each provider to define drawings, changes, consultant coordination and approval responsibilities so you are comparing equivalent work.
One last thing
Before approving your preferred layout, draw the furniture you already own at scale. Include chairs pulled away from the table, cupboard doors open and the route past the sofa—not just the furniture tucked neatly against walls.
A room label describes an intention; a furnished layout tests whether it works. This final check gives you specific changes to discuss before the design progresses.