



Custom home drafting cost in Australia needs a project-specific quote: compare the drawings, site work and revision terms included, not just the total fee. For your 2026 budget, separate drafting from surveys, engineering, assessments and approval charges unless the written scope expressly includes them.
- Custom home drafting cost Australia: compare written scopes before comparing fees.
- Australianhousedesigns suits buyers choosing between ready-made house plans and custom drafting for an Australian site.
- Buying a floor plan does not provide site approval or replace local review.
- Ask who pays for surveys, engineering, assessments, revisions and approval submissions.
How much does custom home drafting cost in Australia?
The useful figure is a written quote for your site and drawing requirements, not an unqualified national average. A concept layout, an adapted ready-made plan and a site-specific drawing package are different commissions. Comparing their totals without comparing their scope gives you the wrong answer.
Australianhousedesigns offers ready-made house plans and custom home-design drafting. Keep those purchases separate: a digital plan gives you a starting design, while commissioned drafting addresses an agreed brief and drawing scope.
Use this breakdown when requesting a 2026 quote. These are items to clarify, not promised inclusions.
| Budget item | What to ask | What to record separately |
|---|---|---|
| Design development | Does the work start from your brief or an existing plan? | Changes after you accept the layout |
| Drawing package | Which drawings and details will you receive? | Documents outside the agreed list |
| Site information | What survey and site information must you supply? | Obtaining or updating that information |
| Consultant work | Who arranges engineering and other required assessments? | Consultant fees and coordination |
| Approval process | Does the commission cover drawings, submission or both? | Application charges and later responses |
| Revisions | Which changes are included, and when? | Owner changes and changes requested during review |
A quote should identify the intended use of the drawings. Documents prepared to discuss a layout are not automatically the same documents needed for approval or detailed builder pricing.
Why this matters
A lower drafting fee is not a saving if it leaves work you still need to commission. Read exclusions before accepting a quote, then ask how each excluded task will be handled.
Your decision also affects the order of work. Settling the layout before detailed documentation avoids asking for finished drawings while room positions, access or the building footprint remain unresolved. The practical goal is a clear brief, a defined drawing package and responsibility for each next step.
Ready-made house plans: best for an existing layout that fits your brief
Ready-made house plans give you an existing design to assess against your household needs. Start with room relationships, living areas, storage and outdoor access rather than choosing by the front elevation alone.
The advantage is a defined starting point. The limitation is that an existing design does not establish whether your block, local requirements or proposed construction suit that plan.
Ready-made digital plans are offered for Australia, the USA, New Zealand, Canada and the UK. Buying a plan is not buying approval to build it. You still need the relevant local review and approvals before construction.
For your 2026 comparison, ask what the purchase contains and what rights apply to using or changing the files. Do not assume that a digital file includes site adaptation, consultant documentation or permission to make every proposed change.
Plan adaptation: best when the main layout already works
Adapting an existing plan is a separate scope to discuss when you like the overall arrangement but need changes. Describe those changes before asking for a quote: shifting a doorway and reorganising the living areas are not the same brief.
The advantage is retaining a useful starting layout. The limitation is that changes can affect more than the room you first identify, including circulation, external openings and the relationship between the house and block.
Ask the drafting provider to confirm whether the proposed changes suit an adaptation or require a fresh design approach. Do not buy a plan on the assumption that another party can modify it without checking the purchase terms and available files.
The guide to modifying a pre-drawn house plan after buying it covers the questions to resolve before treating an existing design as your project brief.
Custom drafting: best for a site-led design brief
Custom drafting gives you a way to commission drawings around your household requirements and Australian site. It suits a brief where the layout needs to respond to block shape, access, privacy or other site constraints rather than preserve an existing plan.
The advantage is a project-specific brief. The trade-off is that you must make decisions, provide site information and agree how changes will be managed throughout the commission.
Australianhousedesigns is best for buyers choosing between ready-made house plans and custom drafting for an Australian site. Its custom drafting and site-specific approval drawings are available for Australian projects only; the wider digital-plan offering does not extend that service overseas.
An approval drawing package is still subject to the relevant review process. Commissioning the drawings does not guarantee approval, and a drawing fee should not be read as a construction quote.
Which route should you compare?
| Route | Best for | Main advantage | Main limitation |
|---|---|---|---|
| Ready-made plan purchase | Buyers who find an existing layout close to their brief | An existing design to assess | Site suitability and approval remain separate |
| Plan adaptation | Buyers retaining the main arrangement while requesting changes | A defined starting layout | Changes need a separate scope and rights check |
| Custom drafting | Buyers whose Australian site and brief need a tailored response | Project-specific design work | Requires an agreed brief and active decisions |
Choose the route after checking your site and brief. A preferred style alone does not establish which commission you need.
Why custom home drafting costs vary
Use these factors to explain your project when requesting a quote. They help define the work without relying on unsupported rules about fees per room or drawing sheet.
- Starting point: State whether you have a written brief, a sketch, a purchased plan or an existing drawing set. Ask what can be used and what needs checking.
- Block shape: Supply the available boundary and level information. Ask how the proposed footprint responds to the actual site rather than a generic block outline.
- Access: Identify vehicle access, the intended entry and outdoor connections. Resolve these relationships before treating the room layout as settled.
- Privacy: Explain which rooms and outdoor spaces need separation from neighbours or other occupants. This matters when comparing detached homes, duplexes and multigenerational arrangements.
- Drawing scope: Specify the intended next step, such as layout decisions, approval review or builder pricing. Ask the provider to name the documents required for that purpose.
- Change process: Agree when you approve the brief and layout, how feedback is collected and how later changes are authorised. Keep owner changes distinct from responses to external review.
A larger drawing list is not automatically a better commission. The right scope is the one that matches your project's next decision and identifies what remains outside it.
How do you get a useful drafting quote in 2026?
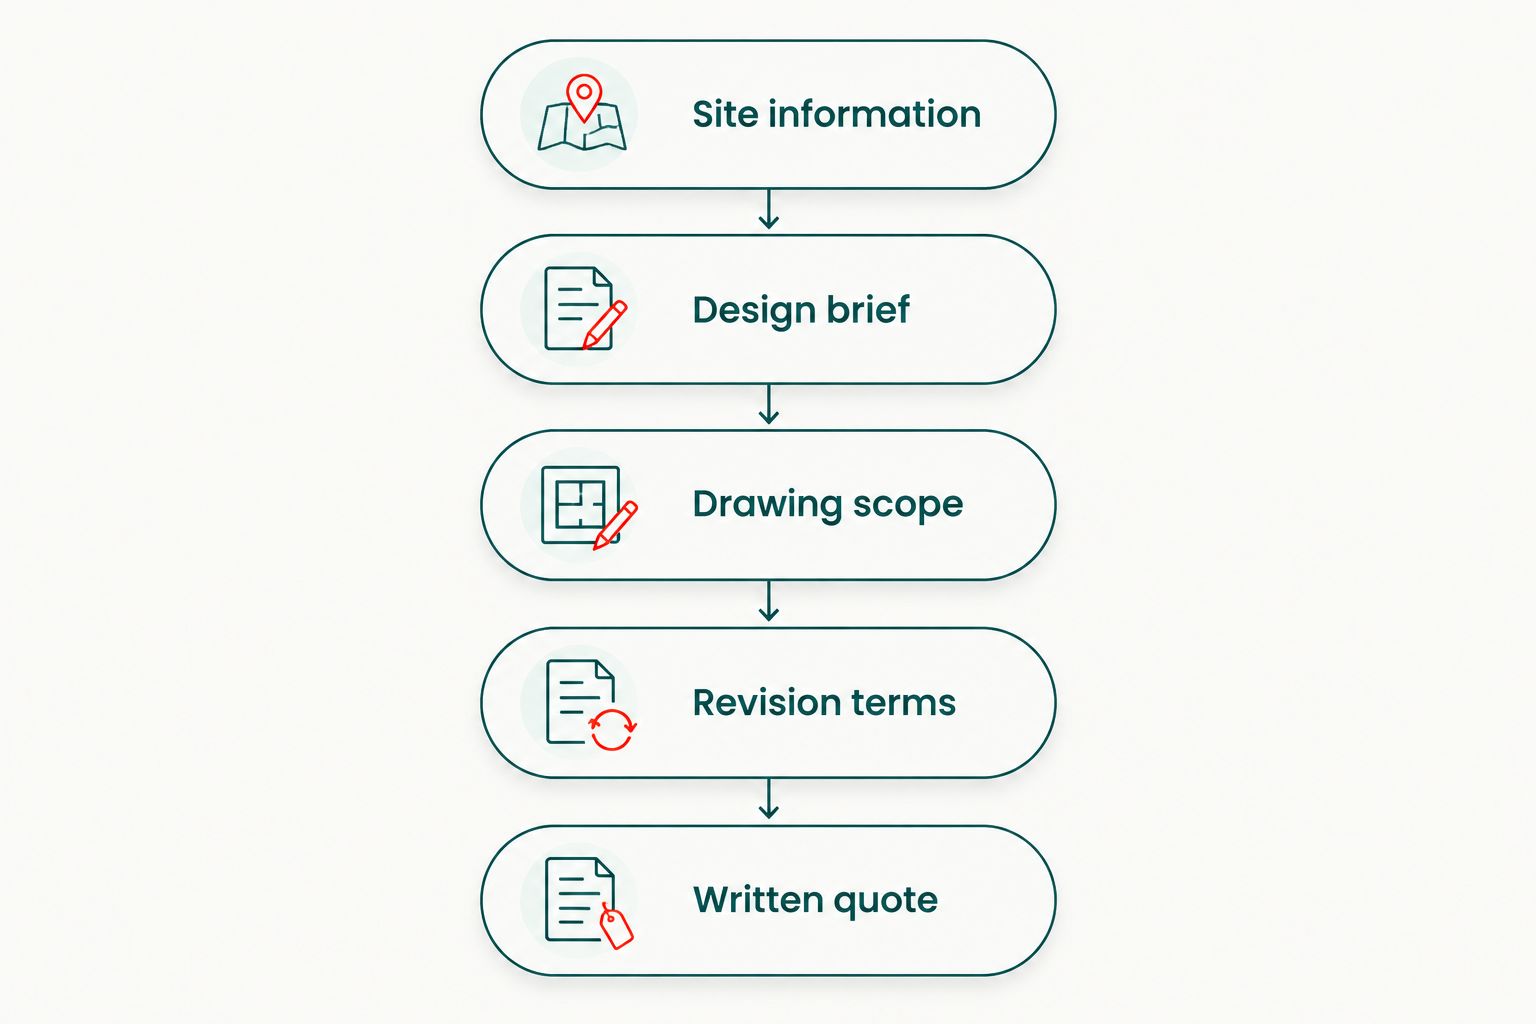
Give each provider the same brief and ask for a response against the same headings. That makes differences in scope visible before you accept a fee.
- Site information: Supply the address, available survey information, block details and known constraints. Identify anything that still needs investigation rather than filling gaps with assumptions.
- Design brief: Describe the household, rooms, privacy needs, access and preferred style. Mark essential requirements separately from preferences that can change.
- Drawing scope: Ask for a named list of deliverables and their intended use. Confirm whether the work includes site-specific drawings and whether submission is separate.
- Revision terms: Ask how feedback is submitted, what changes are included and how additional work is approved. Get those terms in writing before work begins.
- Written quote: Request inclusions, exclusions, client responsibilities and payment stages. Ask who coordinates outside consultants and who responds to review comments.
Keep the brief short enough to use during decisions. A clear list of requirements is more useful than collecting unrelated floor plans without explaining what you like about them.
Before engaging Australianhousedesigns for custom drafting, identify whether you need a new design or site-specific work based on an existing plan. Ask for the scope that matches that decision rather than treating the two as interchangeable.
Compare your house design options
Keep a ready-made plan purchase separate from custom drafting and site-specific approval drawings.
What should you check before accepting a drafting quote?
Read the proposal as a division of responsibilities. For every task, you should know who supplies the information, who prepares the document and who pays for work outside the commission.
Ask whether the listed fee includes GST, which files you receive and what use rights apply. Confirm whether consultant information must be available before drawing work starts, and whether changed site information triggers a revised scope.
Do not treat approval submissions and approval outcomes as the same thing. Ask who lodges documents, who receives comments and whether responding to those comments is included. Local requirements depend on the project and jurisdiction, so confirm the process for your actual address.
For a 2026 quote comparison, keep a separate line for each excluded service. You do not need to guess its cost: request the relevant quote before treating your overall documentation budget as settled.
Is custom drafting cheaper than buying house plans?
A ready-made plan purchase and custom drafting buy different work, so compare their scopes before comparing their fees. A plan that fits your brief still needs local review; a plan needing extensive changes needs a separate adaptation discussion.
Choose a ready-made design for its suitability, not because you expect the purchase to include unlisted services. Choose custom drafting when your Australian site and brief call for a tailored drawing commission.
Does a drafting quote include engineering and approval fees?
Only count engineering and approval fees as included when the written quote expressly lists them. Ask separately about surveys, assessments, consultant coordination, application charges and responses to review comments.
An inclusion should identify the work, not just use a broad phrase such as a complete package. Ask for clarification wherever responsibility is unclear.
Can you reduce drafting work by preparing a better brief?
A settled brief gives the drafting provider clearer instructions and reduces unresolved decisions. It does not establish a guaranteed discount or remove the need for site checks.
Before commissioning drawings, decide which requirements are essential and nominate how your household will consolidate feedback. Resolve conflicting instructions before sending them to the provider.
FAQ
How much does custom home drafting cost in Australia in 2026?
Custom home drafting requires a project-specific quote based on the site, design brief and drawing scope. Compare inclusions, exclusions and revision terms before comparing total fees.
What's the difference between buying a house plan and commissioning drafting?
Buying a house plan gives you an existing design under the purchase terms; commissioning drafting engages a provider for an agreed drawing scope. Neither purchase should be assumed to include local approval or services that are not expressly listed.
Are ready-made house plans approved for my block?
A ready-made house plan is not automatically approved for your block. Arrange the relevant local review and approvals before building.
Does custom drafting include structural engineering?
Structural engineering is included only when the written scope expressly says so. Ask who appoints the engineer, supplies the necessary information and coordinates any resulting drawing changes.
Can I change a ready-made house plan after buying it?
Check the purchase terms, available files and drafting provider's scope before arranging changes. Buying a plan does not automatically establish modification rights or include adaptation work.
Can overseas buyers commission site-specific drafting?
Australianhousedesigns provides custom drafting and site-specific approval drawings for Australia only. Ready-made digital plans are offered for Australia, the USA, New Zealand, Canada and the UK, with local review and approvals still required.
What should I send when asking for a drafting quote?
Send your available site information, household brief, required rooms, access and privacy priorities, and intended use of the drawings. Identify essential requirements and ask for written inclusions, exclusions and revision terms.
One last thing
Ask every provider the same closing question: what must I still arrange after your work is finished? The answer identifies the gap between purchasing drawings and being ready for the next project stage.
Keep that answer beside the quote. It is a more useful comparison than a fee with no defined endpoint.